
- By stoneguysny
- In Blog
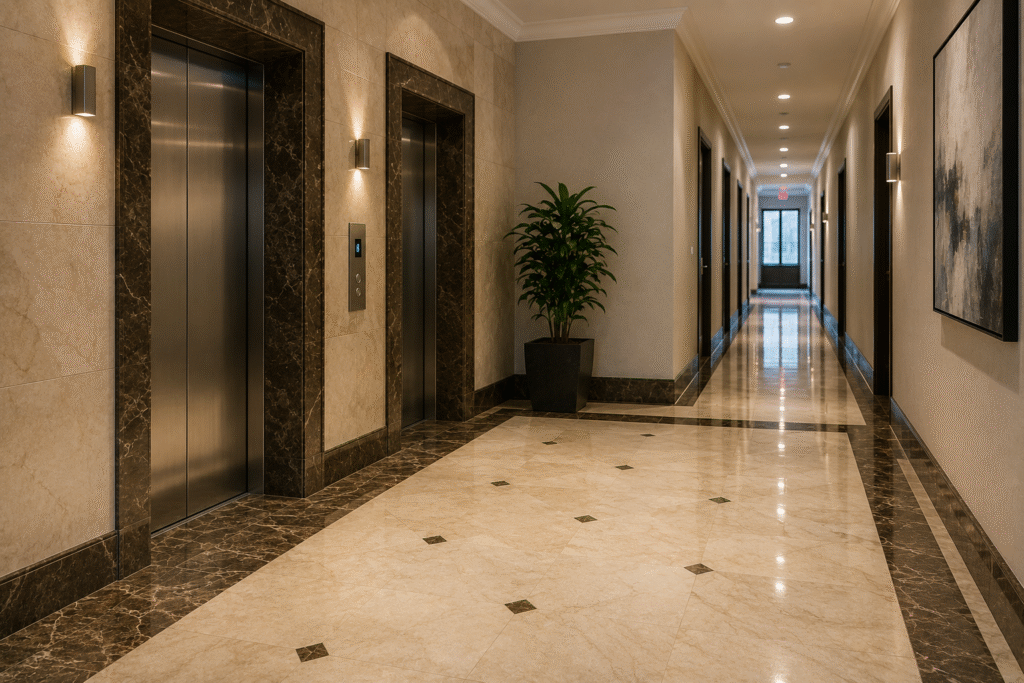
Elevator Lobbies and Corridors: The Overlooked Stone Surfaces in NYC Buildings
Ask a building manager where the stone needs attention and the answer is almost always the same: the main lobby. The main lobby is where the board tours happen. It is where prospective tenants form their first impression. It is the surface that appears in listing photos and building inspection reports. It gets the attention,
Ask a building manager where the stone needs attention and the answer is almost always the same: the main lobby. The main lobby is where the board tours happen. It is where prospective tenants form their first impression. It is the surface that appears in listing photos and building inspection reports. It gets the attention, the budget, and the service calls.
Meanwhile, a few steps past the front desk, the elevator lobby is quietly deteriorating.
And beyond that, running the length of every floor in the building, the corridor stone is doing the same.
Elevator lobbies and corridors in NYC buildings receive foot traffic that rivals — and in many buildings exceeds — the main lobby on a per-square-foot basis. Every resident, every visitor, every delivery, every service worker who enters the building passes through these spaces multiple times a day. The stone in these areas wears continuously, accumulates damage progressively, and gets professional maintenance attention far less often than the main lobby receives.
The result is a building where the showpiece entry looks well maintained and everything beyond it tells a different story — a story that residents live with every day, and that any attentive visitor or prospective tenant will notice as soon as they move past the reception area.
This article is for building managers and property owners who want to understand why a complete building stone care program must address elevator lobbies and corridors — not just the main entrance — and what a comprehensive approach to these overlooked surfaces actually looks like.
Why Elevator Lobbies and Corridors Suffer More Than Most Realize
The assumption that secondary circulation spaces receive lighter use than the main lobby is understandable but incorrect. Consider the traffic mechanics of a typical NYC residential or commercial building:
The main lobby is traversed once on entry and once on exit by each person who uses the building. The elevator lobby on each residential floor is traversed at minimum twice per day by every resident on that floor — and more often by residents who make multiple trips, receive deliveries, or have frequent visitors. In a building with thirty units per floor, a single elevator lobby may handle sixty or more foot traffic events per day, every day, indefinitely.
Corridor stone between elevator lobbies and unit doors adds another layer. These surfaces carry the same traffic, plus the specific stress of move-ins and move-outs — occasions when heavy furniture, appliance dollies, and moving equipment transit the corridor repeatedly over the course of a day. A single move-in event can leave linear scratches across a corridor’s stone floor that a year of routine foot traffic would not have created.
In commercial buildings, the calculus is similar. Office floor corridors carry the full day’s worth of employee traffic plus maintenance, cleaning, delivery, and service personnel. Conference room corridors see concentrated traffic during meeting hours. Server room and data center access corridors see rolling equipment that weighs far more than any residential moving truck.
The surface area of elevator lobbies and corridors across all floors of a multi-story building also vastly exceeds the surface area of the main lobby. The total stone in secondary circulation spaces is, in most buildings, a larger maintenance responsibility than the main entry — it is simply distributed in a way that makes it easier to overlook.
Specific Damage Patterns in These Areas
The damage patterns that develop in elevator lobbies and corridors reflect their specific use conditions. Knowing what to look for makes it easier to assess the current state of your building’s stone and prioritize maintenance accordingly.
Edge wear and corner chipping at elevator thresholds The transition zone where a corridor meets an elevator door is one of the highest-stress points in any building’s stone floor. Rolling luggage, delivery carts, and furniture dollies pivot and change direction here, concentrating significant force on the stone edges. Chipped corners, cracked tiles, and worn edges at elevator thresholds are extremely common in buildings that haven’t had these areas professionally maintained. Beyond the aesthetic issue, chipped or raised stone edges at thresholds are also a trip hazard that creates liability exposure for building owners.
Linear scratches from moving equipment Corridor stone in residential buildings accumulates scratches in distinct patterns — straight lines running the length of the corridor from move-in and move-out events, crossing patterns where routes intersect, and concentrated scratch damage near unit entry doors where delivery equipment is set down and repositioned. These scratches are not visible from a standing position under poor lighting, but they become immediately obvious under the kind of raking light that natural side-lighting or certain corridor fixture positions create.
Differential wear between corridor center and margins In corridors with consistent traffic patterns, the center of the path shows accelerated wear relative to the margins near unit doors and walls. This differential creates a visible contrast between the traffic pathway and the edges — the same pattern seen in main lobbies, but running the length of every floor rather than concentrated in a single space.
Grout line deterioration along the full corridor length Grout in corridor stone tile installations deteriorates progressively from foot traffic, cleaning, and moisture. In long corridors, the cumulative effect of grout deterioration across hundreds of linear feet of joint creates a significant visual impact — dark, recessed, or inconsistent grout lines that make well-maintained stone tiles look neglected regardless of the tile surface condition.
Staining near service areas and utility access points Elevator lobbies that serve as staging areas for deliveries, maintenance work, or cleaning operations accumulate staining from these activities. Oil from delivery equipment, cleaning product spills, and food delivery packaging all leave marks that aren’t always addressed promptly in secondary spaces the way they would be in the main lobby.
If these conditions are present in your building’s elevator lobbies or corridors, a professional marble restoration assessment or a general stone evaluation will identify the extent of the damage and the most efficient path to correction.
Why These Areas Are Skipped in Routine Maintenance
Understanding why elevator lobbies and corridors are frequently undertreated helps property managers address the structural causes rather than just the symptoms.
Budget allocation follows visibility. Maintenance budgets in most buildings are implicitly weighted toward spaces that board members, management companies, and visitors see. The main lobby is that space. Secondary circulation areas rarely come up in board meetings unless a specific incident — a resident complaint, a visible spill, a trip hazard — forces attention. Without a systematic approach that treats all stone surfaces as part of a unified asset, secondary spaces will consistently lose budget competition to the main entry.
Cleaning contractors treat corridors differently. Building cleaning staff typically have more time and attention for the main lobby than for upper-floor circulation spaces. The lobby gets mopped more carefully, dried more thoroughly, and inspected more frequently. Corridor stone often gets the quick pass that leaves residue, moisture, and grit behind — accelerating deterioration relative to the main lobby even when the stone type and installation are comparable.
Professional stone care is rarely specified for upper floors. When building managers contract for stone restoration or maintenance, the scope typically specifies the lobby. Elevator lobbies on upper floors and corridor stone are frequently treated as out-of-scope, resulting in a building where the lobby is maintained and everything above the ground floor is not.
Damage accumulates invisibly until it doesn’t. The progressive nature of stone deterioration — particularly surface abrasion and grout degradation — means that corridor and elevator lobby stone can decline substantially before the damage is obvious under normal building lighting conditions. By the time a corridor floor looks visibly poor, the damage is significant and the restoration cost is substantially higher than earlier intervention would have been.
When Did Your Building Last Audit Its Upper-Floor Stone?
Most buildings focus stone maintenance on the main lobby and overlook thousands of square feet of stone in elevator lobbies and corridors. Stone Guys NY offers full building stone audits across all floors and common areas.
Request a Full Building Stone Audit →
A Room-by-Room Stone Audit: What to Look For in Your Building
A systematic walkthrough of your building’s stone surfaces — conducted with the specific damage patterns in mind — gives building managers an accurate picture of where attention is needed across the entire property, not just in the main lobby.
Main lobby Assess the primary traffic pathway from entrance to elevator for surface dullness and differential wear. Check the area in front of the reception desk for scratching and staining. Inspect grout lines throughout and look for etching near the entrance zone where salt and outdoor contaminants are tracked in.
Ground-floor elevator lobby This space connects the main lobby to the elevator banks and sees concentrated traffic from everyone who enters the building. Check for edge wear at elevator thresholds, scratching from luggage and delivery equipment, and grout condition at the tile joints closest to the elevator doors.
Upper-floor elevator lobbies Visit a representative sample of floors — particularly the highest-traffic residential floors or the floors used for main tenant entry in commercial buildings. Look for differential wear, grout condition, edge wear at thresholds, and any staining from delivery or maintenance activities.
Corridors Walk the full length of several corridors, ideally under natural side-lighting or with a flashlight held at a low angle to the surface, which reveals surface scratches that are invisible under overhead lighting. Look for linear scratches from move events, differential wear in the traffic center, and grout condition along the full corridor length.
Stairwell landings Stone stairwell landings receive concentrated foot traffic at the landing point and are subject to the abrasive effect of grit tracked from exterior stairwells. Inspect for edge wear at stair nosings, surface abrasion on landings, and any cracking or movement at stair-to-landing transitions.
Amenity space access corridors In buildings with fitness centers, roof terraces, mailrooms, or other amenity spaces, the corridors that connect these spaces to the elevator lobbies often see high-frequency traffic from residents who use the amenities daily. These corridors warrant the same inspection attention as main building corridors.
For more context on how stone condition in common areas connects to building value and tenant perception, our article on why your building’s lobby stone tells tenants everything covers the broader picture of stone as a building asset.
Developing a Whole-Building Stone Maintenance Program
The solution to the secondary-space maintenance gap is a maintenance program that treats the entire building’s stone as a unified asset — with defined service protocols, inspection schedules, and budget allocation for all common area stone, not just the main lobby.
Key elements of a whole-building approach:
Complete stone inventory Document every stone surface in the building: type, location, square footage, installation date if known, and current condition. This inventory becomes the basis for maintenance planning and budget development, and it ensures that no surface is overlooked simply because it doesn’t appear in the main-lobby-focused mental map that most building maintenance conversations operate from.
Tiered service frequency Not all surfaces require the same service frequency. The main lobby may need professional attention every six months; a residential corridor on a mid-floor may need attention annually. A tiered approach — calibrated to traffic volume and current condition — allocates maintenance resources efficiently rather than treating all surfaces identically.
Integrated grout maintenance Grout across all stone tile areas should be part of the maintenance program, not an afterthought. Addressing grout in elevator lobbies and corridors at the same time as the main lobby stone keeps the building’s common areas visually consistent.
Preventive threshold protection Elevator thresholds — the specific points where most edge damage and chipping occur — benefit from preventive attention as part of any maintenance visit. Catching early-stage edge wear before it becomes a chip or a crack prevents both a safety hazard and the more expensive repair that a full threshold replacement requires.
Coordination with move events Large residential buildings can integrate stone care coordination into their move-in/move-out procedures — either scheduling a post-move inspection of corridor stone or including corridor stone protection (temporary floor covering) as a standard requirement for moving crews. This simple step significantly reduces the rate at which corridor stone accumulates scratch damage.
Stone Guys NY works with building managers across NYC to develop whole-building stone maintenance programs that address lobbies, elevator landings, corridors, and amenity spaces as a unified property — not as a collection of individual service calls. Our commercial stone maintenance programs are designed to fit the operational realities of active residential and commercial buildings, with scheduling that minimizes disruption to residents and tenants.
For buildings whose primary lobby stone has already been addressed, the logical next step is extending that same standard of care to the secondary circulation spaces where residents and tenants spend the most time. The contrast between a maintained lobby and neglected corridors is, to the people who live or work in the building every day, more noticeable than the lobby condition alone.
Your Building Is More Than Its Lobby
Stone Guys NY provides whole-building stone assessments and maintenance programs for residential co-ops, condos, and commercial properties across New York City. We look at every floor, not just the front door.
Schedule a Full Building Stone Assessment with Stone Guys NY →
Stone Guys NY provides professional marble, granite, limestone, terrazzo, travertine, and natural stone restoration and maintenance for commercial buildings, residential properties, and hotels across New York City. Call us at (888) 786-6369 or email info@StoneGuysNY.com.